Project ·
120m² Cemfloor over underfloor heating in a five-bed new build
Every stage of a ground-floor pour over underfloor heating, from setting levels with a laser to the dried screed.
The job
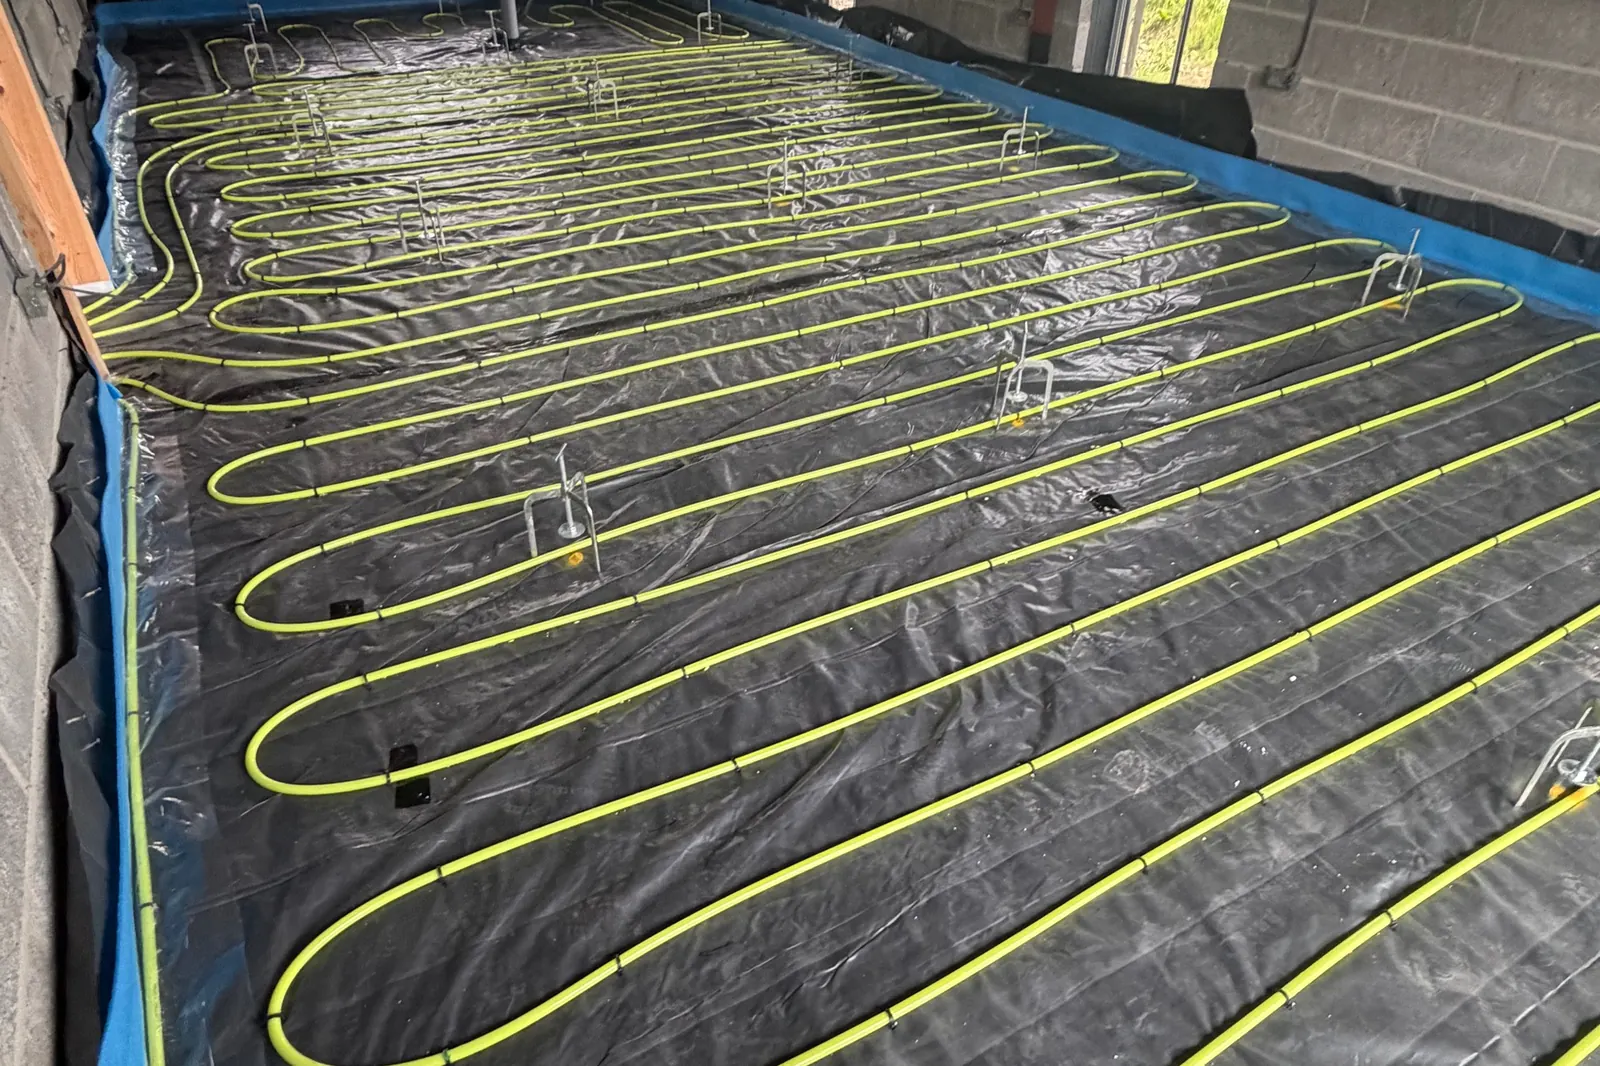
The ground floor of a new-build five-bedroom house, with wet underfloor heating through every room, including a large open-plan living space with sliding doors, bedrooms and a hallway. The floor area was 120m².
Before the pour
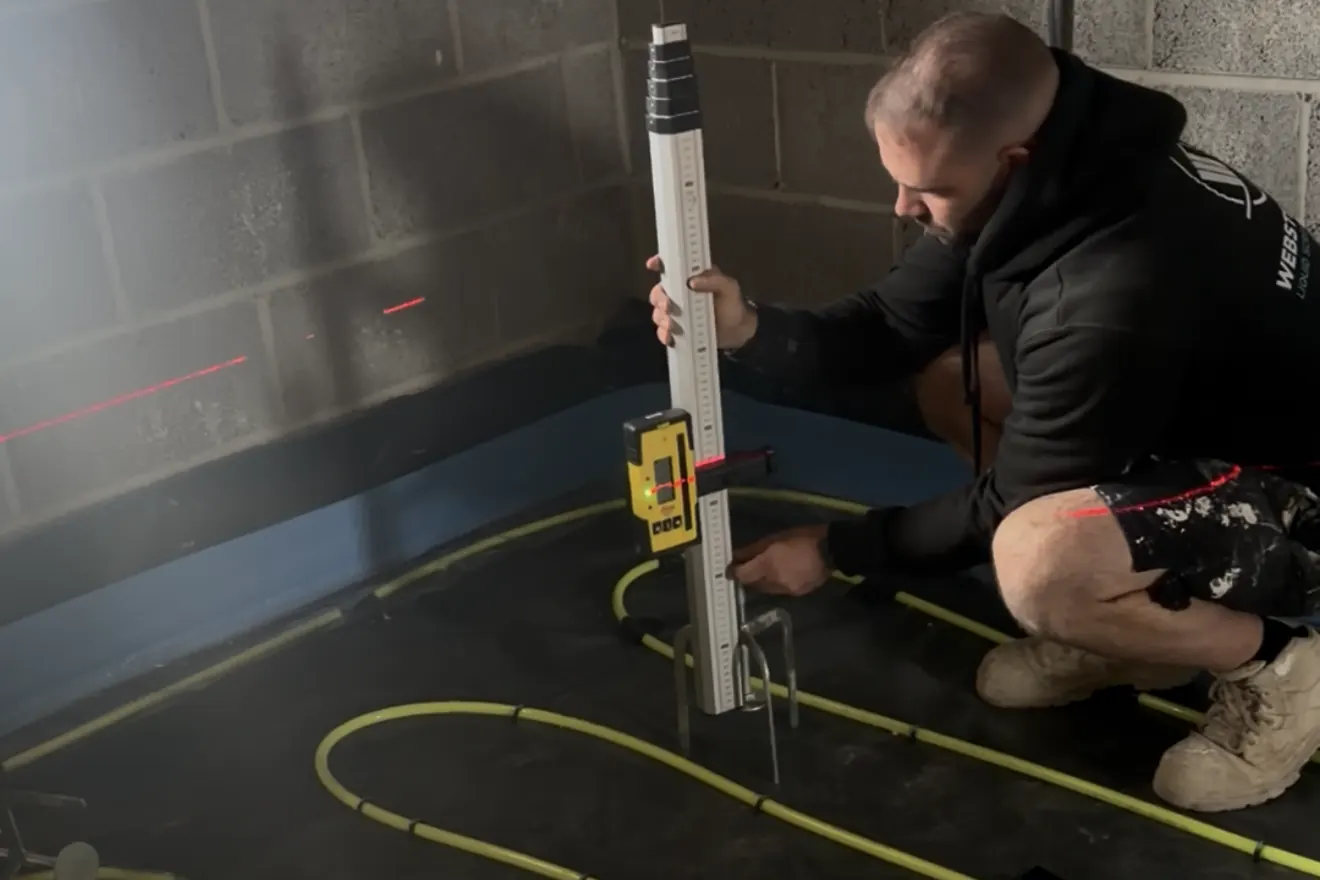
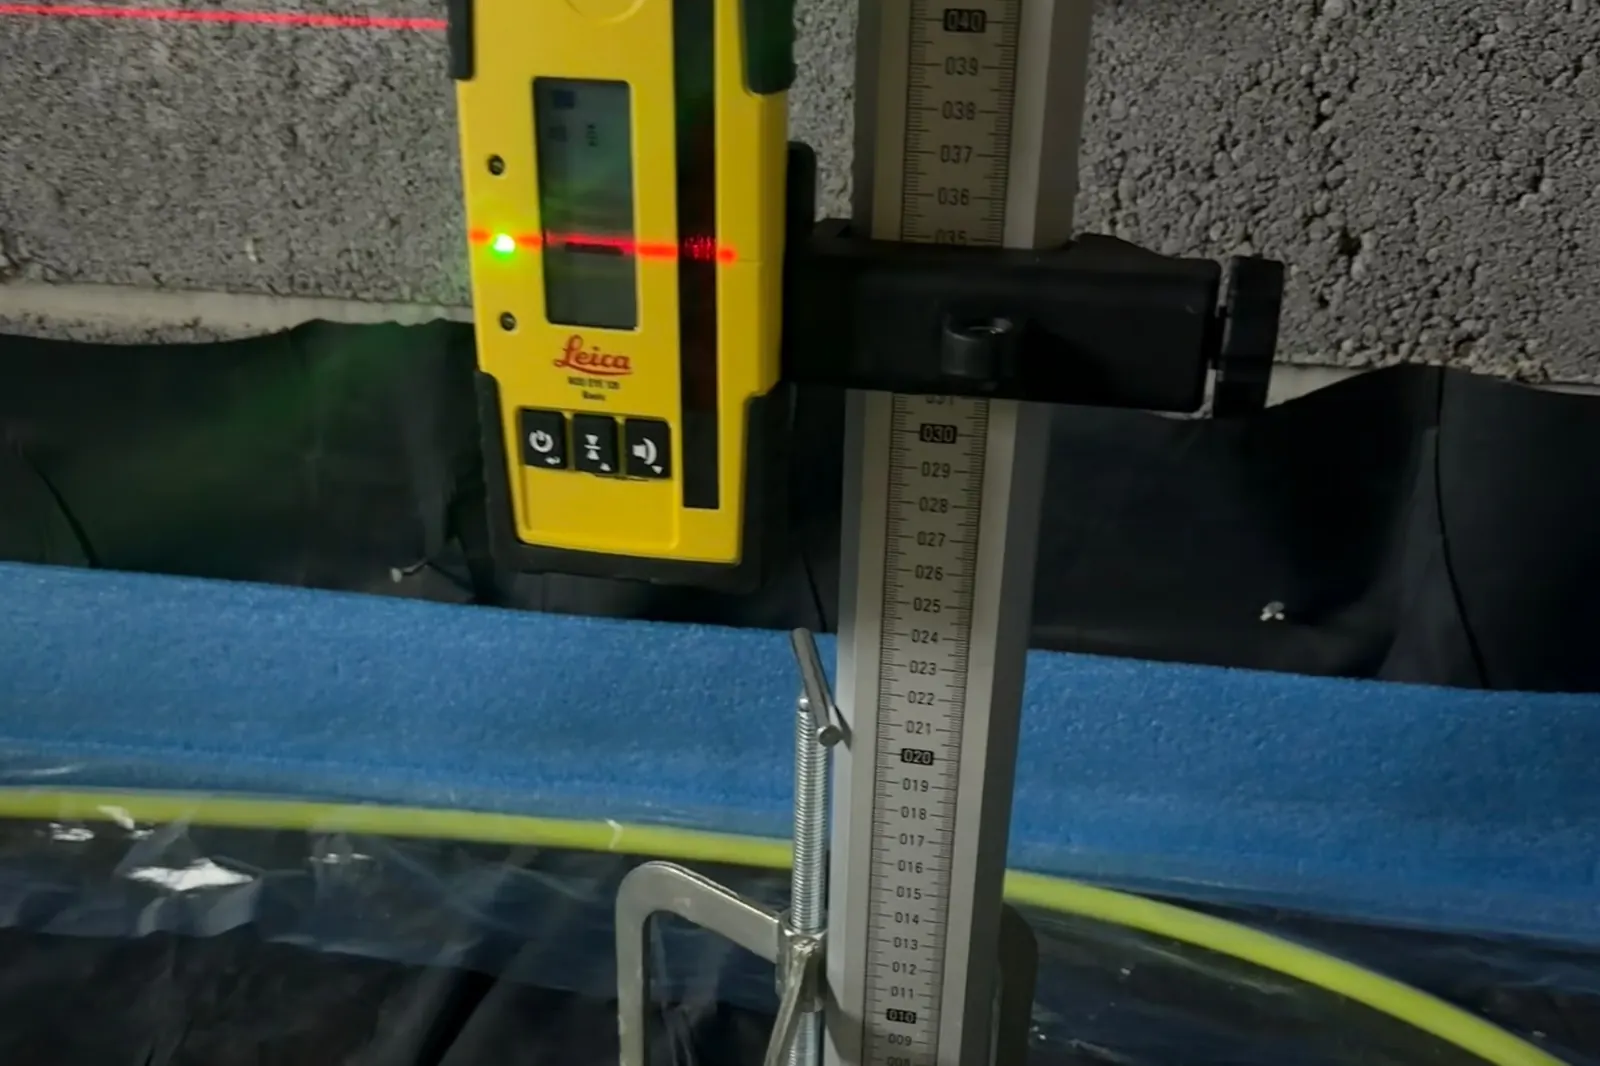
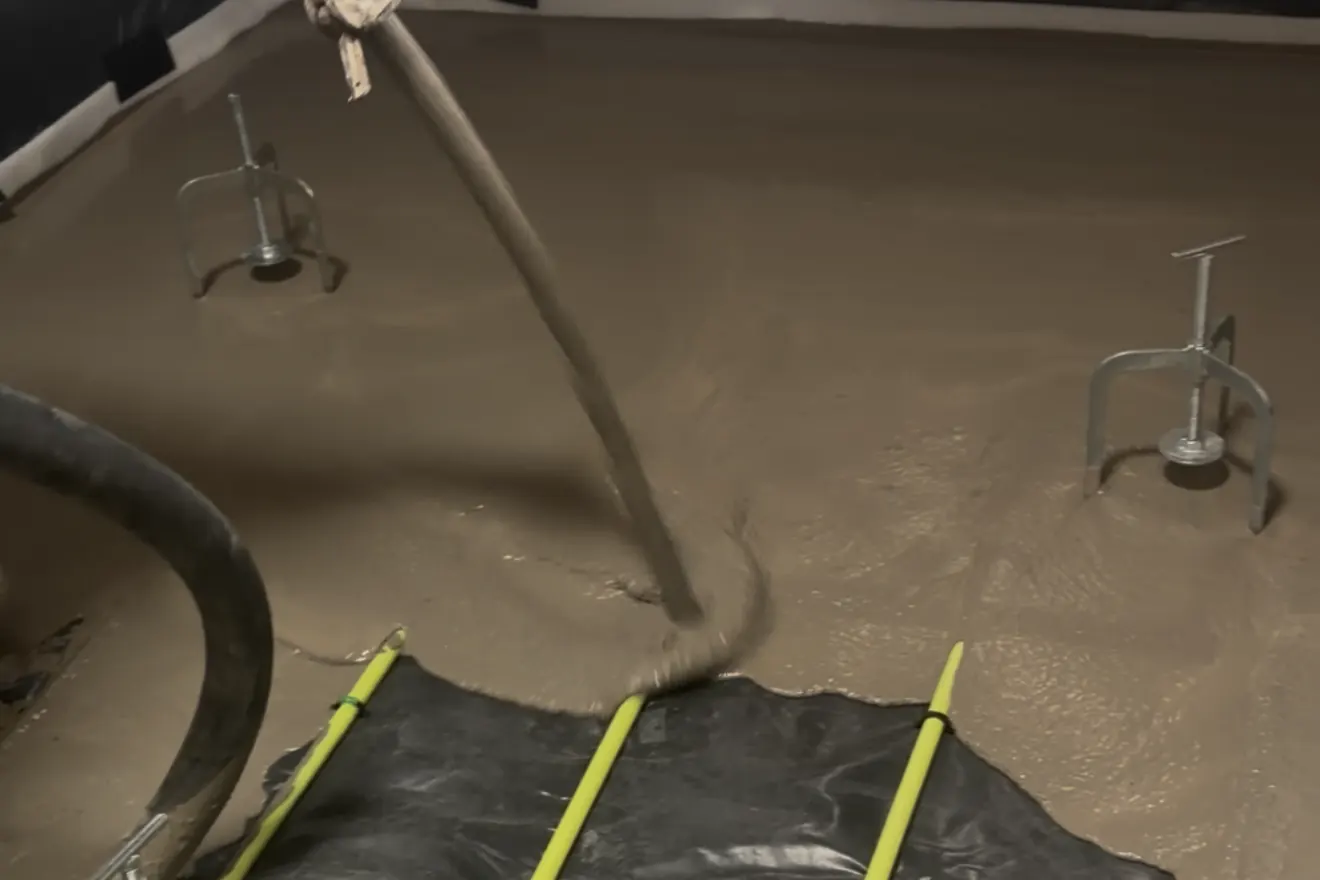
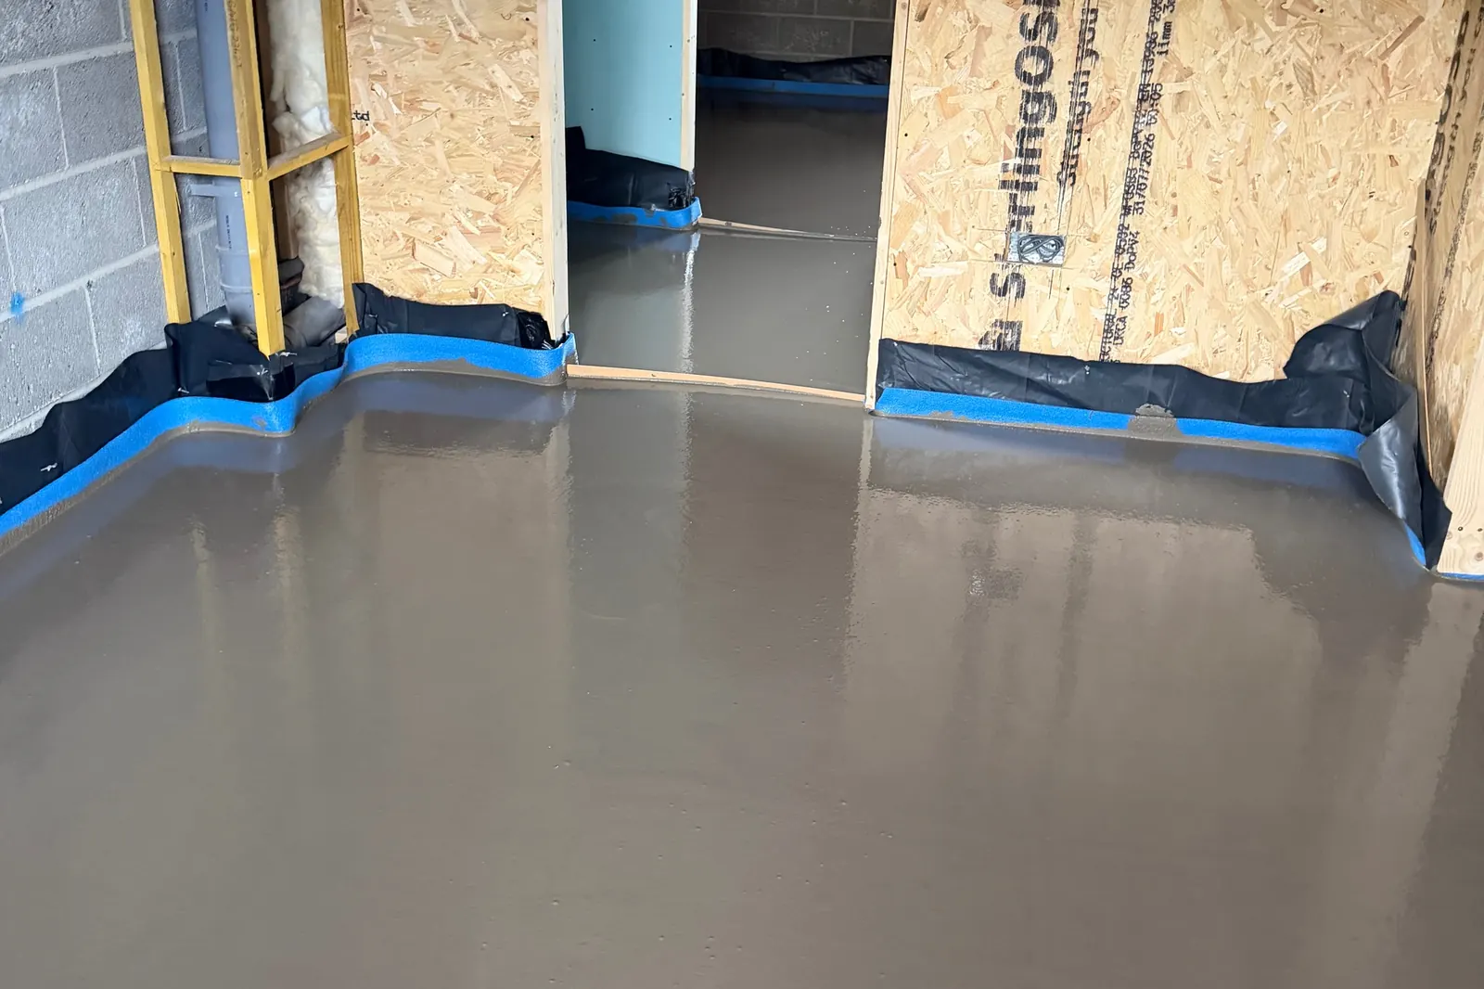
The heating pipes were fixed down over the polythene membrane, and a perimeter edge strip went round every wall, door opening and soil pipe. We set level tripods across each room with a rotating laser and staff, working to the agreed finished floor level so every room finishes at the same height.
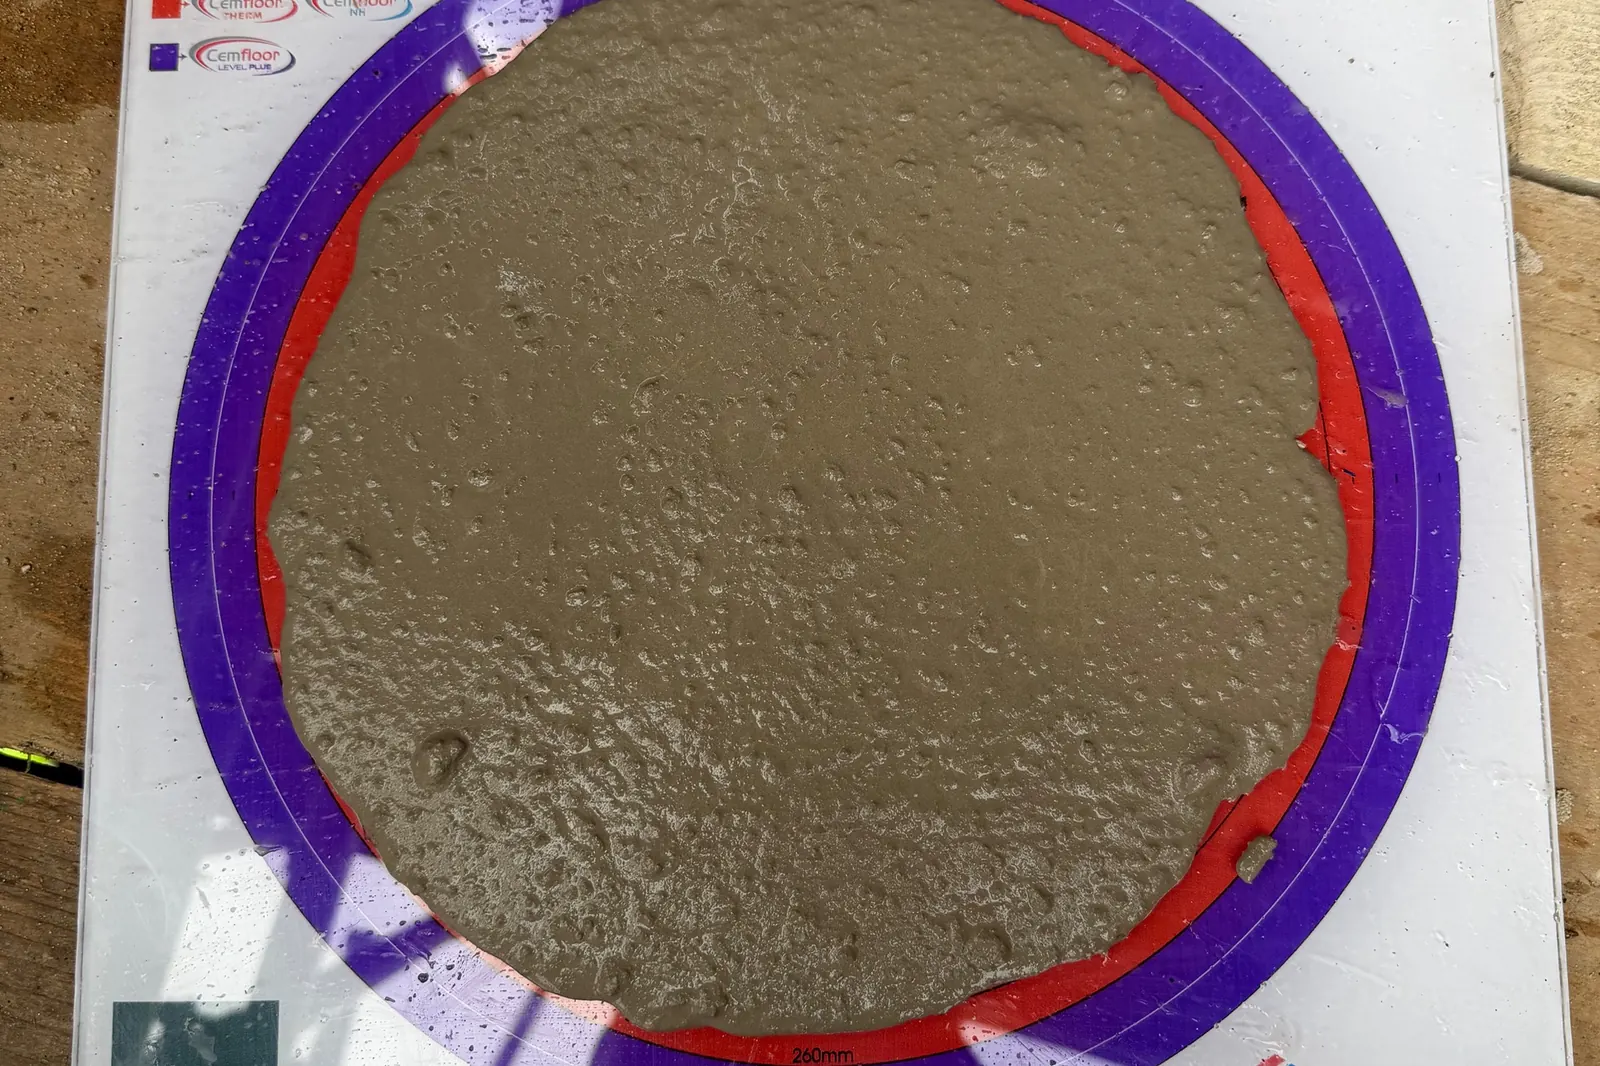
When the screed arrived, we ran a flow ring test on a Cemfloor test board to check the mix was within the manufacturer's target flow range before any went into the pump.
The pour
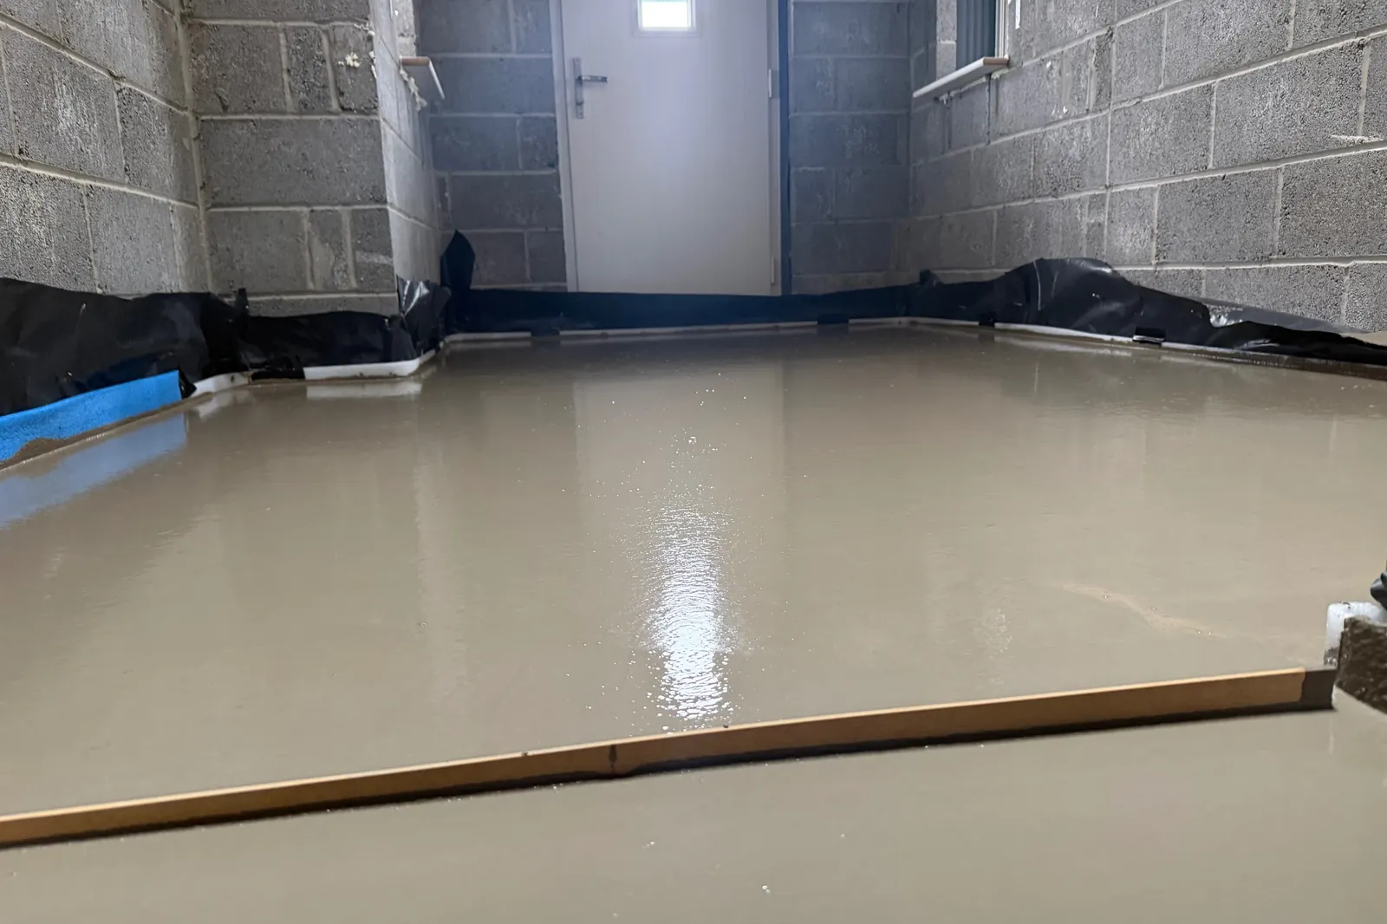
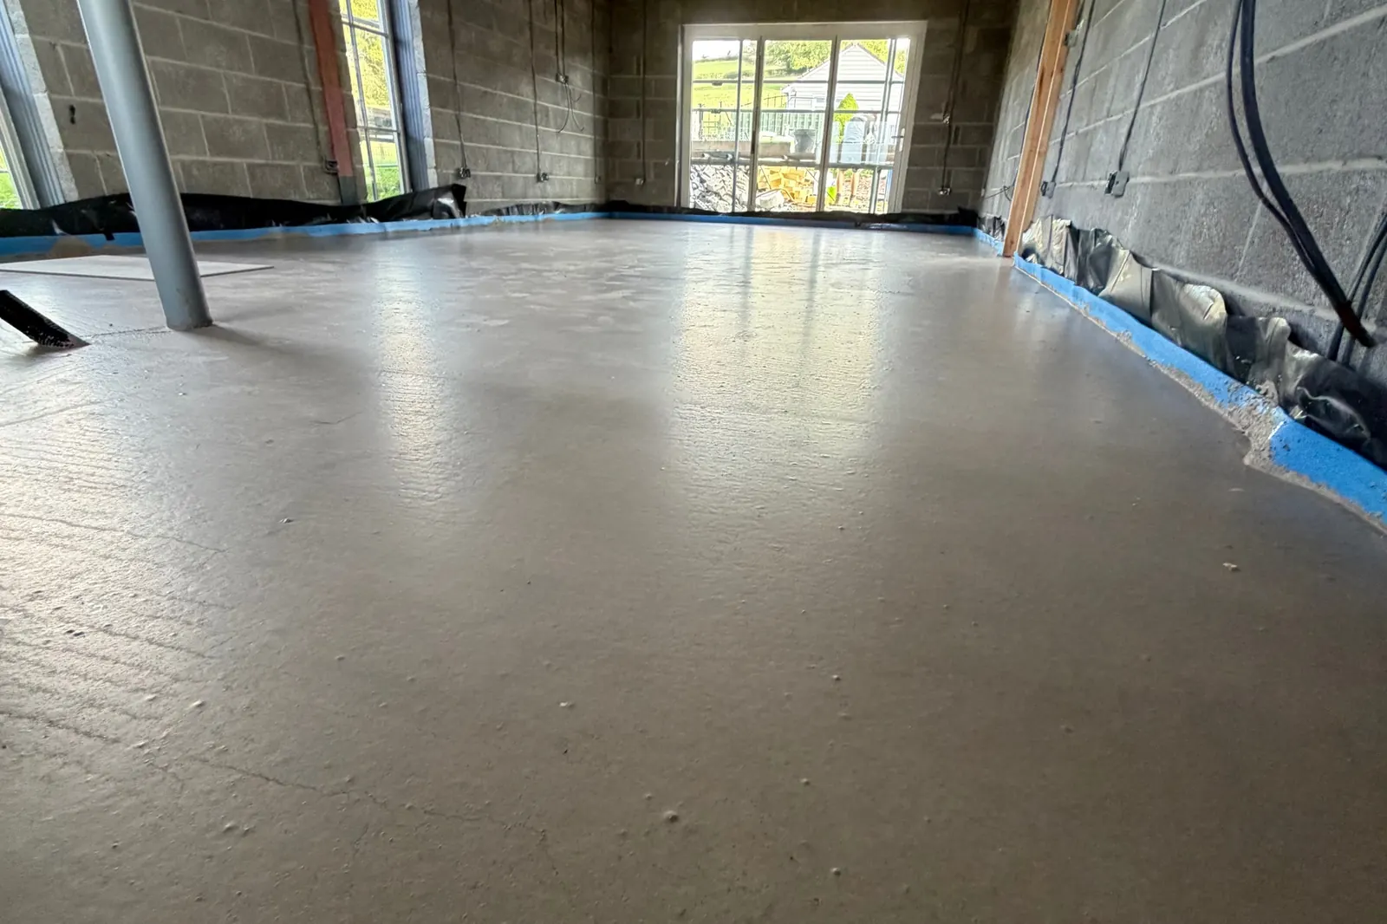
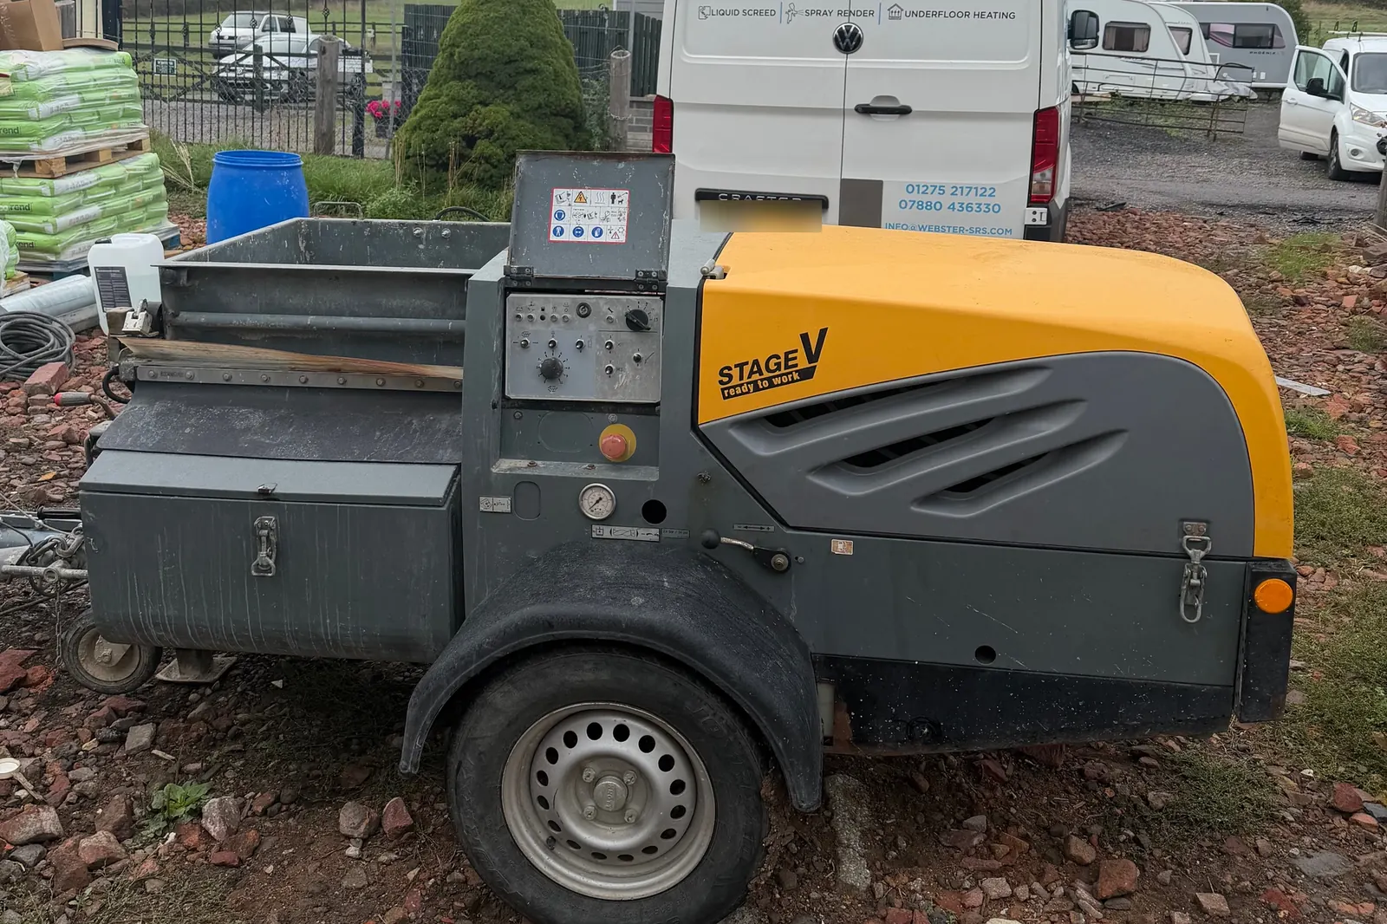
The screed was pumped room by room with our Putzmeister SP 11, flowing under and around the heating pipes and brought up to the tripods. Timber stop ends formed the joints at the doorways. The screed averaged 80mm deep across the floor.
The result
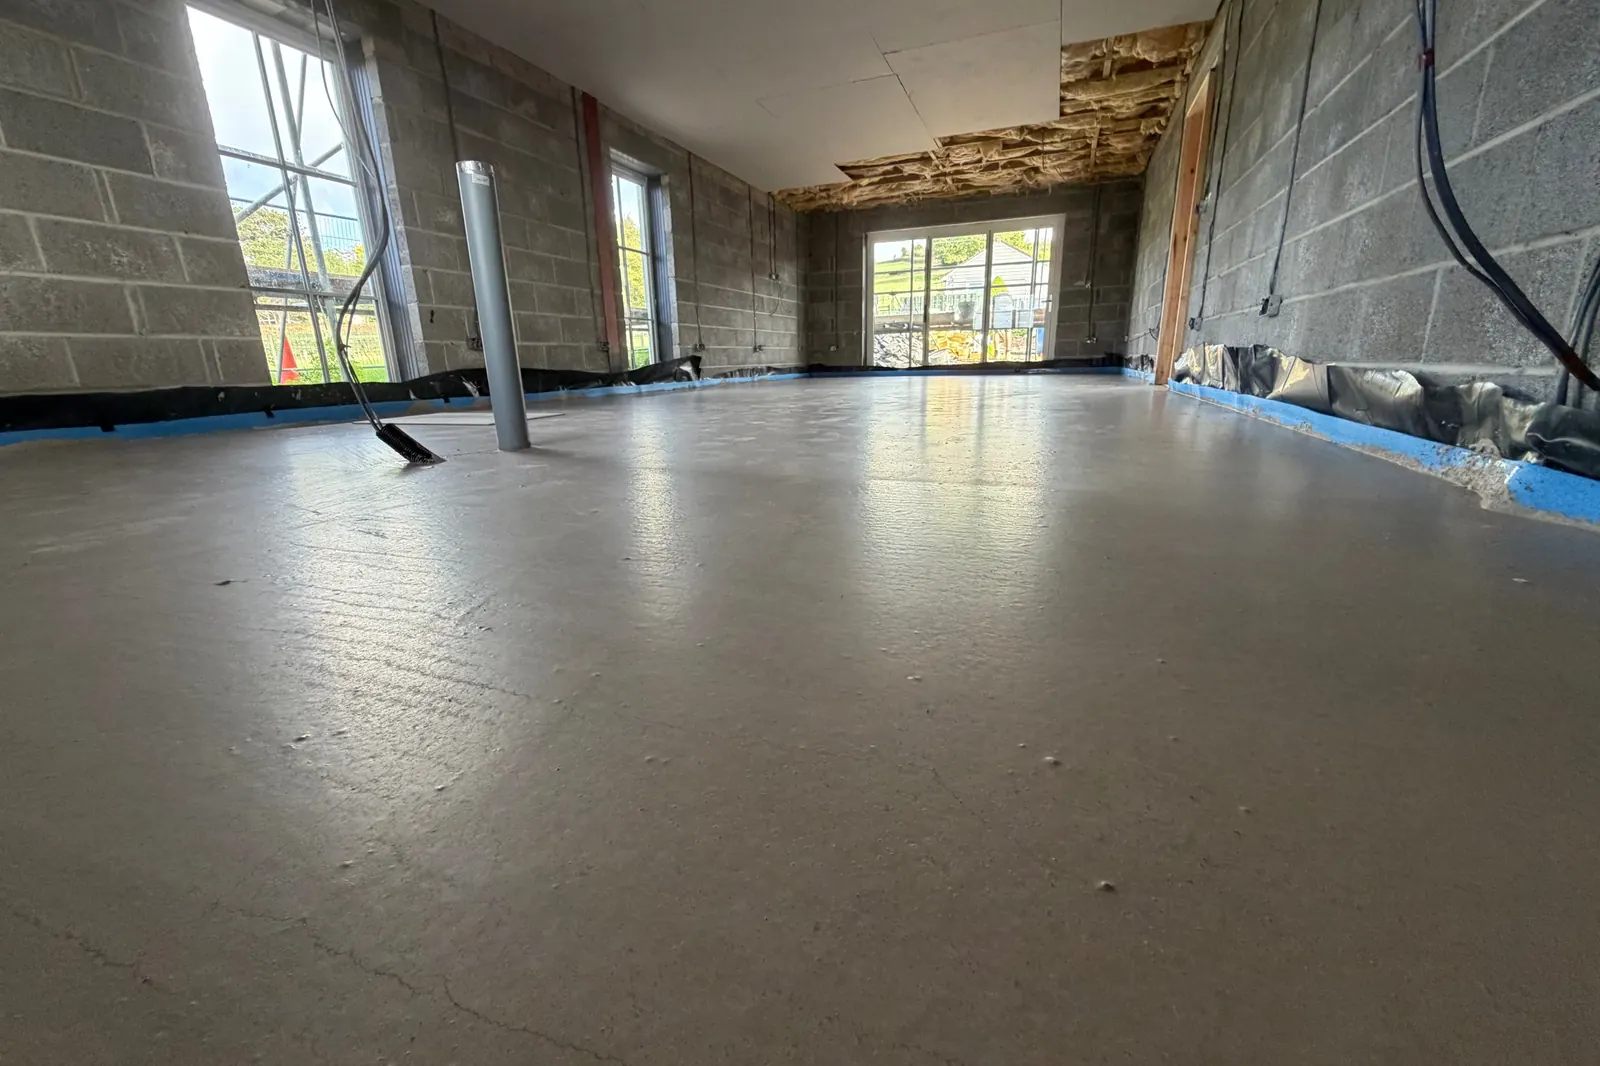
Once dry, the floor was flat and level from room to room, with the pipework fully encapsulated and ready for the heating to be commissioned in line with Cemfloor's guidance.
Photos

Got a floor to screed?
Send us the floor area and postcode and we'll come back with a clear written quote.